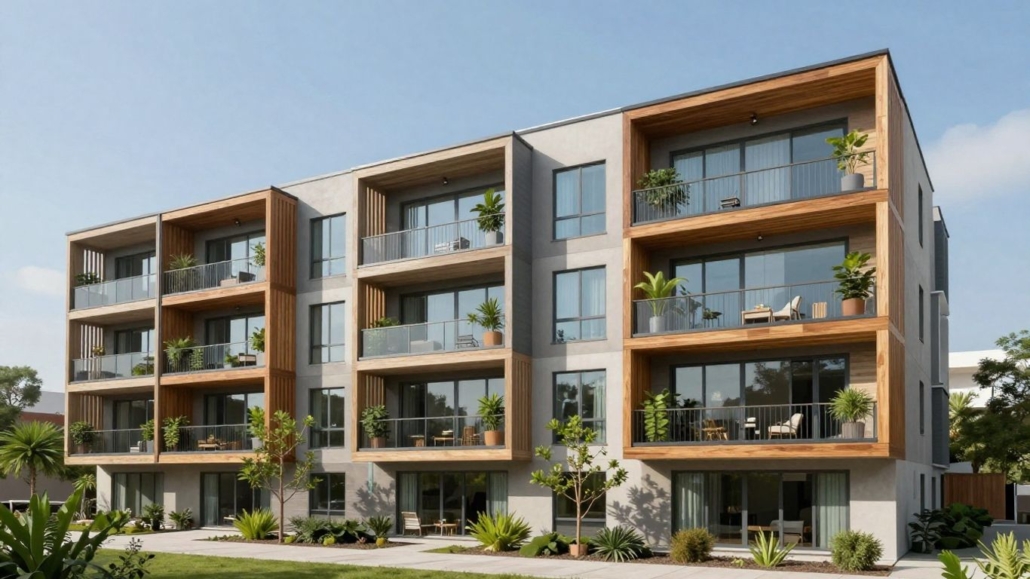
Allies and Morrison Unveils Cambridge’s Largest Passivhaus Student Housing
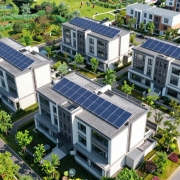
Allies and Morrison has completed a significant new development of student housing at Hinsley Lane in Cambridge, marking the city’s largest Passivhaus-certified student accommodation project to date. Commissioned by St John’s College for use by multiple Cambridge colleges, the scheme provides 245 rooms across 39 townhouses, designed with a strong emphasis on environmental performance and student wellbeing.
Key Takeaways
- The development comprises 39 townhouses arranged in eight terraces, accommodating 245 students.
- It is the largest Passivhaus student housing scheme completed in Cambridge.
- The design prioritises sustainability through orientation, solar gain, shading, heat pumps, PVs, and an all-timber structure.
- The project integrates with the existing landscape, preserving mature trees and enhancing biodiversity.
- The townhouse typology offers a popular house-share model with generous communal living spaces.
Sustainable Design and Environmental Performance
The Hinsley Lane development is designed to achieve exceptional environmental performance, aligning with Passivhaus Classic certification. The buildings are oriented north-south to maximise solar gain in winter, while integrated shading from bay windows and openwork screens mitigates overheating in summer. Heating, cooling, and power are supplemented by heat pumps and photovoltaic (PV) panels. A key feature contributing to low embodied carbon is the all-timber structure. The development also incorporates sustainable drainage swales, a revitalised orchard, and enhanced landscape features, demonstrating a commitment to preserving and improving the local habitat.
Contextual Integration and Typology
Located on the edge of the West Cambridge conservation area, the townhouses range from two-and-a-half to three storeys, carefully scaled to complement their surroundings. The design eschews the conventional corridor model in favour of a townhouse typology, a choice driven by the popularity of house-sharing among students. Each house offers private study bedrooms alongside bright, shared living areas and opens onto a private terrace that steps down to a communal garden. A new pedestrian and cyclist- prioritised lane runs through the site, connecting Wilberforce Road to Herschel Road and integrating the terraces perpendicularly.
Architect and Client Perspectives
Max Kettenacker, director at Allies and Morrison, highlighted that sustainability was a core driver from the project’s inception, influencing every design decision. He noted the success in proving the technical and financial viability of Passivhaus, which was not initially part of the brief. Suzie Wood, head of investment property at St John’s College, praised the Allies and Morrison team for creating a neighbourhood that feels organically embedded within West Cambridge, emphasising the high quality, longevity, and student wellbeing aspects of the completed accommodation.
Project Details
The project, commissioned by St John’s College, Cambridge, commenced on site in August 2022 and was completed in June 2025. The development spans a gross internal floor area of 8,450m². The architect was Allies and Morrison, with Cocksedge serving as the main contractor. The scheme achieved Passivhaus Classic certification, with an average airtightness of 0.15 m³/h.m² at 50Pa. Predicted operational energy use is 48.1 kWh/m²/yr, with measured figures at 53.3 kWh/m²/yr.
Sources
- Allies and Morrison completes Passivhaus student housing in Cambridge, The Architects’ Journal.
- Allies and Morrison Deliver Passivhaus Student Housing in Cambridge, Global Student Living.
- Allies and Morrison completes passivhaus student townhouses in Cambridge | News, Building Design.
- Allies and Morrison completes Passivhaus graduate housing in Cambridge, The Architects’ Journal.