Tag Archive for: construction security

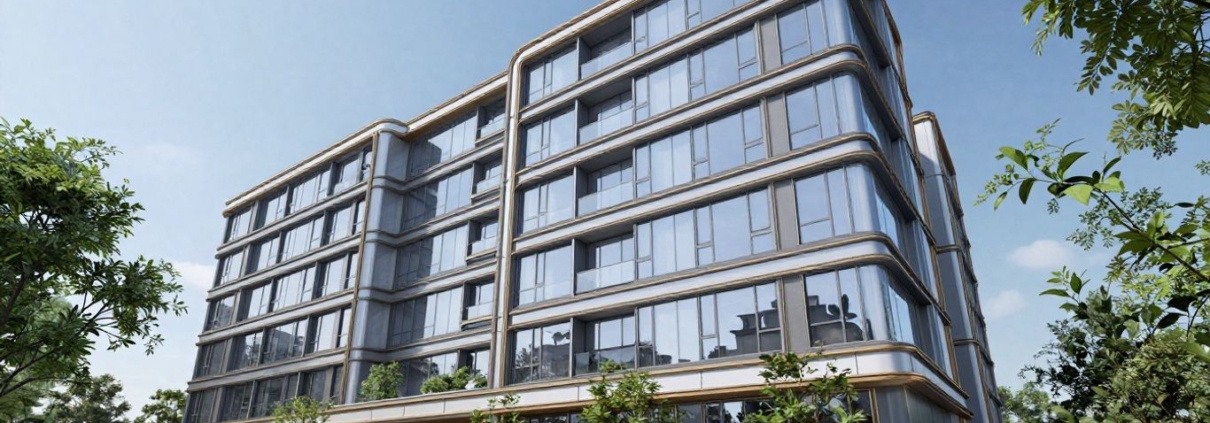
Modern London building with glass facade and metalwork.

AHMM Steps In With Revised London Electricity Building Plans After HTA Scheme Refusal

Architects AHMM have submitted a new proposal for the London Electricity Building (LEB) site in Bethnal Green, replacing a previous HTA Design scheme that was twice refused. The new plans, developed for Telford Living, focus on delivering 520 student accommodation units with reduced building heights, aiming to address the concerns that led to the earlier rejection.

Key Takeaways

  • AHMM’s proposal replaces HTA Design’s earlier plans for residential units.
  • The new scheme focuses on purpose-built student accommodation (PBSA).
  • Concerns regarding height, massing, and heritage impact are central to the revised plans.
  • The existing LEB building is slated for demolition, with heritage groups having previously advocated for its preservation.

The New Proposal

AHMM’s application for the site on Cambridge Heath Road features six blocks of student accommodation. The majority of these blocks will front the street and range from four to eight storeys, with a single 11-storey block situated at the rear. This approach aims to mitigate the concerns about overbearing height and massing that plagued HTA’s previous residential proposal.

Telford Living, the developer, stated that the scheme directly addresses the well-evidenced need for student accommodation in the area, citing proximity to major universities and transport links. They believe the 520 high-quality PBSA units will meet this demand while integrating positively with the surrounding environment and offering wider regeneration benefits.

Previous Rejections and Heritage Concerns

HTA Design’s initial plans, submitted after Telford Homes acquired the site in 2017, proposed 189 homes and shops in two blocks ranging from five to 15 storeys. These plans were refused by the London Borough of Tower Hamlets in 2019 and subsequently rejected on appeal in 2020. Key criticisms included the design’s poor relationship with neighbouring buildings, its incompatibility with the site’s context, townscape, and heritage assets, and the creation of an ‘overbearing relationship’ due to the proposed heights.

The provision of affordable housing also drew criticism, as a significant portion was intended to be intermediate housing, conflicting with the council’s policy at the time.

Heritage advocates, including The Twentieth Century Society, have previously called for the preservation of the 1950s LEB building, adding it to their Risk List and attempting to secure listed status. They described the building as a ‘quality building’ with a ‘striking’ façade.

Evolving Plans for the Site

This is not the first time the LEB site has seen revised proposals. In 2022, Allies and Morrison drew up a scheme that was later withdrawn due to concerns over commercial viability and updated building regulations affecting fire escape strategies.

AHMM’s current application also includes the demolition of the LEB block. Planning documents assert that the existing office building is not considered a heritage asset, making its demolition acceptable from a heritage perspective. However, Historic England has noted that while the reduction in height is welcomed, the development would still increase massing and alter the established character of the area.

Sources

New 37-storey student tower at historic Hotspur Press site.

Historic Hotspur Press Site In Manchester To Feature New 37-Storey Student Tower

Manchester City Council has unanimously approved plans for a new 37-storey student residential tower on the historic Hotspur Press site. The development, designed by Hodder + Partners for developer Manner, will incorporate the restoration of original elements of the burned-out building while adding a significant new structure.

Key Takeaways

  • A 37-storey student tower has been approved for the historic Hotspur Press site in Manchester.
  • The development includes restoring original features of the fire-damaged building.
  • Concerns were raised by conservation groups regarding the extent of historic preservation.
  • The project will deliver approximately 700 student beds and a new public square.

New Landmark Approved

Morgan Sindall has received planning approval from Manchester City Council for a 37-storey student residential tower on the site of the historic Hotspur Press. The unanimous decision by the council’s planning committee allows for the redevelopment of the fire-damaged building, which will see original elements restored alongside the construction of a new bronze-coloured tower. The scheme, designed by Hodder + Partners, aims to regenerate the site, which has been a challenging development prospect for years.

Balancing Heritage And Modern Development

The project faced scrutiny from conservation groups, including the Victorian Society, who expressed disappointment, citing concerns about the unknown extent of surviving historic elements within the mill. Despite these reservations, councillors acknowledged the limited options available following the fire and praised the efforts to retain parts of the original structure. The updated plans include the restoration of the Hotspur Press elevations facing the River Medlock, railway arches, and Cambridge Street, as well as the recreation of iconic signage lost in the fire. The new tower will feature a bronze-coloured façade, a departure from the original brick design which drew some criticism.

Community Benefits And Future Plans

Beyond the student accommodation, the development includes a 929m2 public square and improved pedestrian routes, aiming to enhance the urban landscape. While the majority of remaining structures on the site will be demolished, Manner has indicated an intention to reuse some materials in the new construction. The developer also highlighted that the introduction of affordable student rooms was not a policy requirement and could threaten the scheme’s viability. Construction is anticipated to commence by the end of the year, with completion expected for the 2028 academic year. The project is estimated to cost around £80 million, with procurement for the main works contract set to begin soon.

Sources

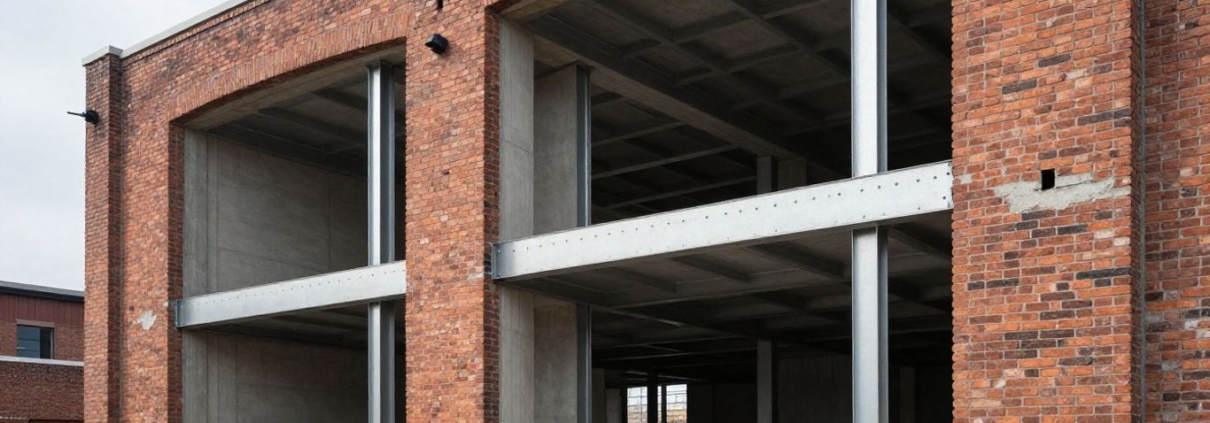
New building structure inside old brick building in Camden.

Innovative ‘Building Within a Building’ Retrofit Approved for Camden

IF_DO has secured planning permission for a ground breaking “building within a building” retrofit project in Camden, London. This ambitious scheme aims to create a new, self-contained structure inside an existing office block, significantly enhancing its sustainability and functionality. The project is set to transform the site into a modern, energy-efficient workspace.

Key Takeaways

  • IF_DO’s “building within a building” concept has received council approval.
  • The project focuses on retrofitting an existing office block in Camden.
  • The aim is to create a new, sustainable, and functional structure within the current shell.
  • This innovative approach addresses the need for modern workspaces while promoting environmental responsibility.

A Vision for Sustainable Retrofitting

The “building within a building” approach is a novel solution designed to address the challenges of modernising older commercial properties. Instead of a traditional demolition and rebuild, IF_DO’s plan involves constructing a new, independent structure inside the existing shell of the Camden office building. This method is expected to minimise disruption and waste, offering a more sustainable alternative to new construction.

Enhancing Functionality and Efficiency

This innovative retrofit is not just about sustainability; it’s also about creating a more functional and efficient space. The new internal structure will be designed to meet contemporary workplace standards, offering improved layouts, better natural light, and enhanced energy performance. The existing facade of the building will be retained, preserving its character while the interior is completely reimagined.

Environmental Benefits

The project is anticipated to yield significant environmental benefits. By reusing the existing building structure, the carbon footprint associated with construction is substantially reduced. Furthermore, the new internal design will incorporate energy-efficient systems, aiming to lower operational energy consumption and contribute to a greener urban environment. This approach aligns with growing demands for sustainable development within the construction industry.

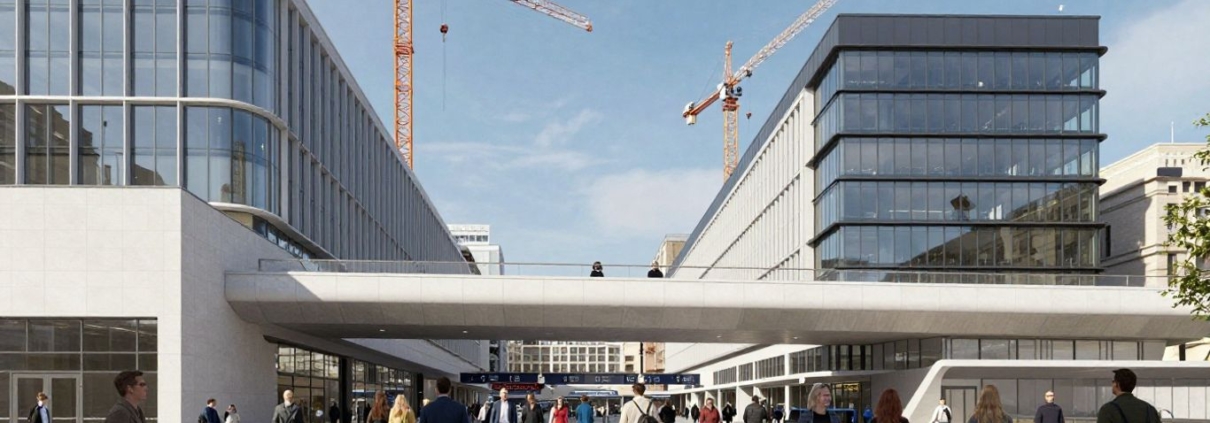
ACME's redevelopment of Liverpool Street Station, London.

ACME’s Liverpool Street Station Redevelopment Gets Green Light Despite Widespread Opposition

The City of London has approved ACME’s ambitious £1.5 billion redevelopment of Liverpool Street Station, a decision that moves forward despite over 3,700 objections from heritage groups, residents, and architectural bodies. The project, which includes a new 97m-tall office tower above the station concourse, aims to fund significant station improvements and modernise the transport hub.

Key Takeaways

  • The City of London planning committee voted 19-3 in favour of ACME’s redevelopment.
  • Over 3,700 objections were lodged against the £1.5 billion project.
  • The scheme involves partial demolition and the construction of a new office tower.
  • Heritage groups and architects have voiced strong opposition, citing concerns over the impact on the listed station.
  • Supporters argue the redevelopment is crucial for modernising infrastructure and supporting the City’s economy.

A Contentious Approval

The approval by the City of London planning committee marks a significant, albeit controversial, step for the future of Liverpool Street Station. The project, designed by ACME, faced a barrage of criticism, including from prominent heritage organisations like the Victorian Society and the Twentieth Century Society, as well as SAVE Britain’s Heritage. These groups have protested the partial demolition of the listed station and the construction of a tall office tower, arguing it would cause irreversible harm to the historic asset and its setting.

Arguments For and Against

Proponents of the redevelopment, including committee chair Tom Sleigh and City of London policy chairman Chris Hayward, hailed the decision as a vital upgrade for the Square Mile. They emphasised the need for a modern transport hub to support the City’s business ecosystem, create jobs, and enhance the passenger experience. Sleigh defended the project by questioning why new stations were acceptable in the past but not today, calling the approved scheme an “excellent application” and a “modern temple to transport.”

Conversely, opponents, including TV presenter Griff Rhys Jones, president of the Victorian Society, described the decision as a “sad day for the City of London,” labelling the office block as “disfiguring.” A rival proposal from John McAslan + Partners, which aimed for a less disruptive approach by building over the trainshed, was also presented but ultimately deemed unviable by Network Rail and ACME due to engineering complexities and financial concerns.

Heritage and Viability Concerns

While Historic England did not formally object, they raised concerns about the loss of natural light, the impact on columns, and obstructed views of the train shed’s brick elevations. Hyatt, the owner of the adjacent Grade II*-listed Andaz London Liverpool Street hotel, also expressed worries about the scheme’s impact and disruption. Despite these concerns and the substantial number of objections, the planning officer’s report concluded that the benefits of upgrading the station and delivering density in a suitable location outweighed the negative impacts.

The Path Forward

ACME’s approved scheme differs from earlier, more controversial plans by Herzog & de Meuron, notably leaving the former Great Eastern Hotel untouched. The project aims to improve station concourses, enhance accessibility, and introduce new pedestrian routes. Heritage groups have vowed to continue their opposition, stating they are “prepared for the long haul” and will examine the committee’s decision closely for their next steps.

Sources

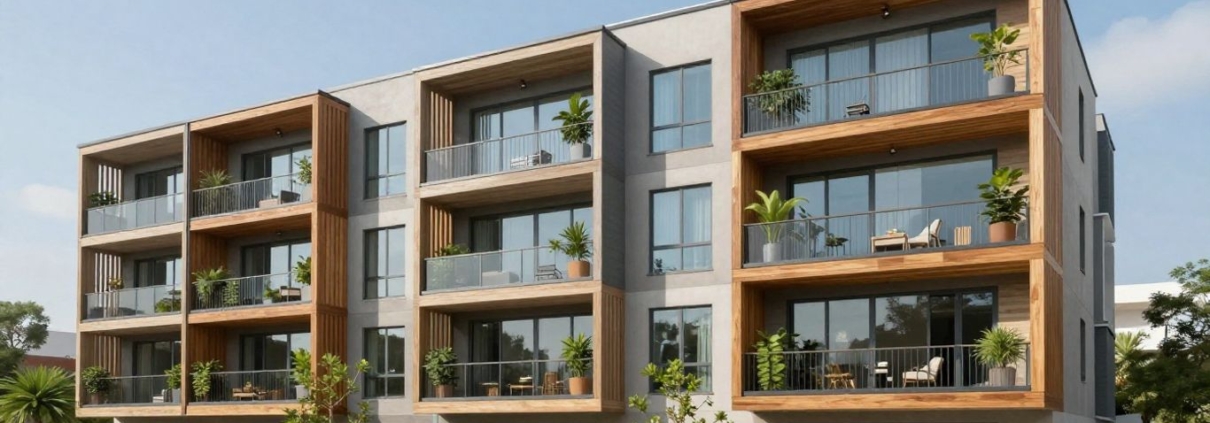
Passivhaus student housing building with timber and glass facade.

Allies and Morrison Unveils Cambridge’s Largest Passivhaus Student Housing

Allies and Morrison has completed a significant new development of student housing at Hinsley Lane in Cambridge, marking the city’s largest Passivhaus-certified student accommodation project to date. Commissioned by St John’s College for use by multiple Cambridge colleges, the scheme provides 245 rooms across 39 townhouses, designed with a strong emphasis on environmental performance and student wellbeing.

Key Takeaways

  • The development comprises 39 townhouses arranged in eight terraces, accommodating 245 students.
  • It is the largest Passivhaus student housing scheme completed in Cambridge.
  • The design prioritises sustainability through orientation, solar gain, shading, heat pumps, PVs, and an all-timber structure.
  • The project integrates with the existing landscape, preserving mature trees and enhancing biodiversity.
  • The townhouse typology offers a popular house-share model with generous communal living spaces.

Sustainable Design and Environmental Performance

The Hinsley Lane development is designed to achieve exceptional environmental performance, aligning with Passivhaus Classic certification. The buildings are oriented north-south to maximise solar gain in winter, while integrated shading from bay windows and openwork screens mitigates overheating in summer. Heating, cooling, and power are supplemented by heat pumps and photovoltaic (PV) panels. A key feature contributing to low embodied carbon is the all-timber structure. The development also incorporates sustainable drainage swales, a revitalised orchard, and enhanced landscape features, demonstrating a commitment to preserving and improving the local habitat.

Contextual Integration and Typology

Located on the edge of the West Cambridge conservation area, the townhouses range from two-and-a-half to three storeys, carefully scaled to complement their surroundings. The design eschews the conventional corridor model in favour of a townhouse typology, a choice driven by the popularity of house-sharing among students. Each house offers private study bedrooms alongside bright, shared living areas and opens onto a private terrace that steps down to a communal garden. A new pedestrian and cyclist- prioritised lane runs through the site, connecting Wilberforce Road to Herschel Road and integrating the terraces perpendicularly.

Architect and Client Perspectives

Max Kettenacker, director at Allies and Morrison, highlighted that sustainability was a core driver from the project’s inception, influencing every design decision. He noted the success in proving the technical and financial viability of Passivhaus, which was not initially part of the brief. Suzie Wood, head of investment property at St John’s College, praised the Allies and Morrison team for creating a neighbourhood that feels organically embedded within West Cambridge, emphasising the high quality, longevity, and student wellbeing aspects of the completed accommodation.

Project Details

The project, commissioned by St John’s College, Cambridge, commenced on site in August 2022 and was completed in June 2025. The development spans a gross internal floor area of 8,450m². The architect was Allies and Morrison, with Cocksedge serving as the main contractor. The scheme achieved Passivhaus Classic certification, with an average airtightness of 0.15 m³/h.m² at 50Pa. Predicted operational energy use is 48.1 kWh/m²/yr, with measured figures at 53.3 kWh/m²/yr.

Sources

Chinese embassy building in London with security presence.

London’s Controversial Chinese ‘Super Embassy’ Approved Amid Security Fears and Judicial Review

The UK government has granted planning approval for a new, expansive Chinese embassy in central London, a decision that has ignited significant controversy and prompted a judicial review. The project, located at Royal Mint Court near the historic Tower of London, has faced prolonged scrutiny over national security concerns, potential espionage risks, and its proximity to critical data infrastructure.

Key Takeaways

  • The new Chinese embassy, designed by David Chipperfield Architects, is set to be the largest in Europe.
  • Approval follows multiple delays and intense debate regarding national security and espionage risks.
  • A judicial review is being launched by concerned residents and campaign groups.
  • Concerns include the embassy’s proximity to sensitive financial data cables and potential for surveillance.

A Contentious Approval

Housing and Communities Secretary Steve Reed gave the final go-ahead for the 2.3-hectare development, which combines new structures with repurposed existing buildings on the former Royal Mint site. The decision came after several missed self-imposed deadlines and amid a backdrop of political and media backlash in the UK and the US. Critics have voiced fears that the embassy could be exploited as a base for espionage and economic warfare.

National Security and Espionage Fears

A major point of contention has been the proposed 208 underground rooms. Reports revealed that a section of this subterranean complex is situated near fibre optic cables carrying sensitive financial and internet data across the City of London. This revelation led several MPs to call for the proposal’s rejection, with concerns raised that the new embassy could be used to “exploit the critical infrastructure of our closest allies.”

Intelligence agencies, including MI5 and GCHQ, have been involved throughout the process. While they have noted that it’s unrealistic to eliminate every potential risk associated with foreign diplomatic premises, they have developed a “package of mitigations” to address national security issues, including those related to cabling. The government stated that consolidating China’s seven current diplomatic sites into one would bring clear security advantages.

Protests and Opposition

The project has faced opposition from various groups, including local residents, diaspora communities, and international parliamentarians. Concerns range from the potential for increased surveillance and harassment of dissidents to the impact on local residents and public safety. Protesters have highlighted China’s human rights record, particularly its treatment of Uyghur Muslims, as a reason to block the development.

Judicial Review Launched

Following the approval, residents of Royal Mint Court, whose landlord is China after they purchased the site in 2018, have announced their intention to launch a judicial review. They argue that they were excluded from the planning process when the application was “called in” by the government. Legal experts have been instructed to challenge the decision, citing concerns over displacement, security, safety, and privacy.

Diplomatic Implications

The approval is seen by some as paving the way for Prime Minister Keir Starmer’s planned diplomatic trip to China, potentially improving UK-China relations. However, critics warn against assuming this will fundamentally alter China’s approach to the UK, suggesting that China secured a significant advantage with the embassy approval. The decision also comes as the UK seeks to rebuild its own embassy in Beijing, highlighting the complex diplomatic balancing act involved.

Sources

Eco-friendly homes with green spaces and solar panels.

New Eco-Friendly Housing Development Proposed for Hemel Hempstead

A planning application has been submitted for a new 75-home neighbourhood in Hemel Hempstead’s Leverstock Green suburb. Spearheaded by cohousing developer TOWN and The Crown Estate, the project aims to set a new standard for low-carbon, community-focused housing, making homes more affordable through reduced living costs and flexible choices.

Key Takeaways

  • 75 new homes proposed in Hemel Hempstead.
  • Focus on low-carbon, community-centric design.
  • Aims to improve housing affordability.
  • Involves extensive community co-design workshops.

Innovative Suburban Development

The proposed two-hectare development off Westwick Row is designed as a ‘showcase’ of suburban living. It will feature a mix of housing types and tenures, including novel rental options and co-housing. The homes will be arranged around shared gardens, play areas, green routes, and a central public square, fostering neighbourly interaction and a strong sense of community.

Community-Centric Design

A ‘common house’ will be central to the co-housing community, offering shared facilities such as a kitchen, dining room, living room, and guest bedrooms. Additionally, a small community hub will serve as a social space for residents and the wider neighbourhood, encouraging resource sharing and mutual support.

Collaborative Planning Process

Architectural firms Archio, Mole, and Periscope have designed the scheme, which has been shaped through over 30 hours of co-design workshops with local residents, renters, and future residents. This participatory approach has influenced the masterplan, street layouts, and shared building designs, ensuring the project aligns with community needs and the surrounding environment.

Environmental Commitment

The masterplan prioritises ambitious environmental targets to reduce energy consumption and lower residents’ bills. Landscape proposals include retaining and enhancing existing hedgerows, planting over 125 new trees, and creating communal gardens, play areas, and food-growing spaces. The development is part of The Crown Estate’s wider ‘housing transformation’ project, aiming to deliver 190 homes across three UK sites.

Sources

Architectural design for Plymouth's new town development.

Stirling Prize Architects Appointed to Design Plymouth’s New Town

Plymouth has appointed a Stirling Prize-winning architectural firm to lead the design of its ambitious new town development. The firm, known for its innovative and sustainable approach to urban planning, will be instrumental in shaping the future landscape of the city’s waterfront.

The project aims to create a vibrant, mixed-use community, integrating housing, commercial spaces, and public amenities. This significant undertaking is expected to revitalise the area and establish a new benchmark for urban development in the UK.

Key Takeaways

  • A Stirling Prize-winning firm will design Plymouth’s new town.
  • The development focuses on a mixed-use, sustainable urban environment.
  • The project aims to regenerate Plymouth’s waterfront.

Vision For The New Town

The appointed architects are tasked with creating a masterplan that prioritises high-quality design, environmental sustainability, and community well-being. The vision includes:

  • A diverse range of housing options.
  • New commercial and retail opportunities.
  • Enhanced public spaces and green infrastructure.
  • Improved connectivity and transport links.

A Landmark Project For Plymouth

This development represents a significant investment in Plymouth’s future, promising to transform the waterfront into a dynamic and attractive destination. The selection of a renowned architectural practice underscores the ambition to deliver an exceptional urban environment that will serve residents and visitors for generations to come. The project is set to become a landmark development, showcasing innovative design and sustainable living.

Community Engagement

While the initial design phase is underway, there is an emphasis on future community engagement to ensure the new town meets the needs and aspirations of local residents. The process will involve consultations to gather feedback and shape the development collaboratively.