Tag Archive for: Trending

Modern London building with glass facade and metalwork.

AHMM Steps In With Revised London Electricity Building Plans After HTA Scheme Refusal

Architects AHMM have submitted a new proposal for the London Electricity Building (LEB) site in Bethnal Green, replacing a previous HTA Design scheme that was twice refused. The new plans, developed for Telford Living, focus on delivering 520 student accommodation units with reduced building heights, aiming to address the concerns that led to the earlier rejection.

Key Takeaways

  • AHMM’s proposal replaces HTA Design’s earlier plans for residential units.
  • The new scheme focuses on purpose-built student accommodation (PBSA).
  • Concerns regarding height, massing, and heritage impact are central to the revised plans.
  • The existing LEB building is slated for demolition, with heritage groups having previously advocated for its preservation.

The New Proposal

AHMM’s application for the site on Cambridge Heath Road features six blocks of student accommodation. The majority of these blocks will front the street and range from four to eight storeys, with a single 11-storey block situated at the rear. This approach aims to mitigate the concerns about overbearing height and massing that plagued HTA’s previous residential proposal.

Telford Living, the developer, stated that the scheme directly addresses the well-evidenced need for student accommodation in the area, citing proximity to major universities and transport links. They believe the 520 high-quality PBSA units will meet this demand while integrating positively with the surrounding environment and offering wider regeneration benefits.

Previous Rejections and Heritage Concerns

HTA Design’s initial plans, submitted after Telford Homes acquired the site in 2017, proposed 189 homes and shops in two blocks ranging from five to 15 storeys. These plans were refused by the London Borough of Tower Hamlets in 2019 and subsequently rejected on appeal in 2020. Key criticisms included the design’s poor relationship with neighbouring buildings, its incompatibility with the site’s context, townscape, and heritage assets, and the creation of an ‘overbearing relationship’ due to the proposed heights.

The provision of affordable housing also drew criticism, as a significant portion was intended to be intermediate housing, conflicting with the council’s policy at the time.

Heritage advocates, including The Twentieth Century Society, have previously called for the preservation of the 1950s LEB building, adding it to their Risk List and attempting to secure listed status. They described the building as a ‘quality building’ with a ‘striking’ façade.

Evolving Plans for the Site

This is not the first time the LEB site has seen revised proposals. In 2022, Allies and Morrison drew up a scheme that was later withdrawn due to concerns over commercial viability and updated building regulations affecting fire escape strategies.

AHMM’s current application also includes the demolition of the LEB block. Planning documents assert that the existing office building is not considered a heritage asset, making its demolition acceptable from a heritage perspective. However, Historic England has noted that while the reduction in height is welcomed, the development would still increase massing and alter the established character of the area.

Sources

New 37-storey student tower at historic Hotspur Press site.

Historic Hotspur Press Site In Manchester To Feature New 37-Storey Student Tower

Manchester City Council has unanimously approved plans for a new 37-storey student residential tower on the historic Hotspur Press site. The development, designed by Hodder + Partners for developer Manner, will incorporate the restoration of original elements of the burned-out building while adding a significant new structure.

Key Takeaways

  • A 37-storey student tower has been approved for the historic Hotspur Press site in Manchester.
  • The development includes restoring original features of the fire-damaged building.
  • Concerns were raised by conservation groups regarding the extent of historic preservation.
  • The project will deliver approximately 700 student beds and a new public square.

New Landmark Approved

Morgan Sindall has received planning approval from Manchester City Council for a 37-storey student residential tower on the site of the historic Hotspur Press. The unanimous decision by the council’s planning committee allows for the redevelopment of the fire-damaged building, which will see original elements restored alongside the construction of a new bronze-coloured tower. The scheme, designed by Hodder + Partners, aims to regenerate the site, which has been a challenging development prospect for years.

Balancing Heritage And Modern Development

The project faced scrutiny from conservation groups, including the Victorian Society, who expressed disappointment, citing concerns about the unknown extent of surviving historic elements within the mill. Despite these reservations, councillors acknowledged the limited options available following the fire and praised the efforts to retain parts of the original structure. The updated plans include the restoration of the Hotspur Press elevations facing the River Medlock, railway arches, and Cambridge Street, as well as the recreation of iconic signage lost in the fire. The new tower will feature a bronze-coloured façade, a departure from the original brick design which drew some criticism.

Community Benefits And Future Plans

Beyond the student accommodation, the development includes a 929m2 public square and improved pedestrian routes, aiming to enhance the urban landscape. While the majority of remaining structures on the site will be demolished, Manner has indicated an intention to reuse some materials in the new construction. The developer also highlighted that the introduction of affordable student rooms was not a policy requirement and could threaten the scheme’s viability. Construction is anticipated to commence by the end of the year, with completion expected for the 2028 academic year. The project is estimated to cost around £80 million, with procurement for the main works contract set to begin soon.

Sources

Google AI speeds up UK planning and home building.

AI Revolutionises UK Planning: Google Partnership Promises Faster Approvals and More Homes

The UK government is collaborating with Google to introduce ‘Extract’, a cutting-edge AI tool designed to significantly accelerate planning application processes. This initiative aims to streamline administrative tasks, reduce processing times for local councils, and ultimately support the delivery of much-needed housing and infrastructure projects across the nation.

Key Takeaways

  • AI-Powered Efficiency: The ‘Extract’ tool automates the processing of planning documents, converting handwritten and historical files into structured data in minutes.
  • Time and Cost Savings: Trials have shown a reduction in document processing time from hours to mere minutes, with potential annual savings for the public sector estimated at £527 million.
  • Accelerated Housing Development: The tool is a key component of the government’s ‘Plan for Change’, aiming to facilitate the construction of 1.5 million new homes.
  • Digital Transformation: This partnership is part of a broader government strategy to modernise public sector technology and reduce reliance on outdated legacy systems.

Streamlining Planning Processes

The ‘Extract’ tool, developed with support from Google, is set to transform how local councils and planning officers handle planning applications. Currently, planning officers process around 350,000 applications annually, often dealing with paper-based files that require extensive manual validation. ‘Extract’ addresses this by converting these documents into structured data rapidly. Initial trials in Hillingdon, Nuneaton & Bedworth, and Exeter demonstrated a dramatic reduction in processing time, from one to two hours per document down to just three minutes. This enhanced efficiency means the tool could potentially manage up to 100 planning records daily, significantly boosting workflow for local authorities.

Broader Government AI Strategy

This initiative aligns with the government’s wider commitment to leveraging AI for public good. The government is exploring regulatory sandboxes, where rules can be temporarily adjusted under strict supervision, to test and accelerate AI innovations in sectors like healthcare, transport, and manufacturing. The goal is to cut bureaucracy, drive economic growth, and improve public services. The ‘Extract’ tool is a prime example of this strategy in action, aiming to make the planning system more transparent by uploading converted data to a public platform on gov.uk. The government also plans to develop a document-scanning app to further simplify deployment.

Partnership with Google Cloud

The collaboration with Google extends beyond the ‘Extract’ tool. The government is working with Google Cloud to modernise public sector technology, moving away from costly and vulnerable legacy systems. This partnership aims to migrate services to the cloud, enabling public sector organisations to adopt advanced technologies. Google Cloud has committed to investing in the UK public sector and upskilling 100,000 civil servants by 2030, fostering a more digitally adept public workforce. This move is expected to save taxpayers billions annually by ensuring better value for money on technology contracts and fostering innovation within the UK’s tech sector.

Sources

Iconic Egyptian Halls building facade in Glasgow.

Glasgow’s Iconic Egyptian Halls Set for Grand Revival as Luxury Hotel

Glasgow’s beloved Egyptian Halls, a Grade A-listed architectural gem designed by Alexander Thomson, is poised for a significant transformation. After decades of neglect, plans have been approved to rescue the building from its dilapidated state and repurpose it into a vibrant hotel, breathing new life into the heart of the city.

Key Takeaways

  • Glasgow City Council has selected Ediston’s proposal to redevelop the Egyptian Halls.
  • The building will be converted into a hotel with ground and first floors dedicated to leisure and retail.
  • A compulsory purchase order (CPO) process was initiated by the council to facilitate the rescue.
  • The project aims to secure the long-term future of the historic structure with minimal structural changes.

A Historic Building’s Decline

The Egyptian Halls, constructed in 1872 on Union Street, is celebrated as one of Glasgow’s finest examples of Victorian architecture, inspired by Greek, Assyrian, and Egyptian motifs. Despite its architectural significance, the building has been largely vacant and deteriorating for the past 30 years. It has been a persistent concern on the Buildings at Risk Register and was even highlighted as one of Europe’s most endangered buildings in 2019.

Council Intervention and Preferred Bid

Recognizing the urgent need for intervention, Glasgow City Council initiated a compulsory purchase order (CPO) process to acquire the site. This allowed the council to invite proposals from interested developers. Following a rigorous evaluation, property firm Ediston’s bid emerged as the preferred choice. Their comprehensive plan impressed the council with its clear management structure, defined timeline, and minimal structural alterations, scoring significantly higher than other submissions.

Future Vision for the Halls

Ediston’s vision involves a multi-faceted approach to revitalizing the Egyptian Halls. The ground and first floors are slated for leisure and retail uses, aiming to create a dynamic public space. The upper floors will be transformed into a hotel, promising a luxurious accommodation option in a prime city-centre location. This redevelopment is expected to not only preserve the building’s heritage but also contribute significantly to the city’s economic and cultural landscape.

Next Steps

The council is now focused on building a robust case for the CPO and negotiating the final terms with Ediston. A subsequent report will be presented to a council committee before the CPO and a legally binding agreement can be finalized. This marks a crucial milestone in securing a future for this architectural masterpiece and reintegrating it into the vibrant life of Glasgow.

Sources

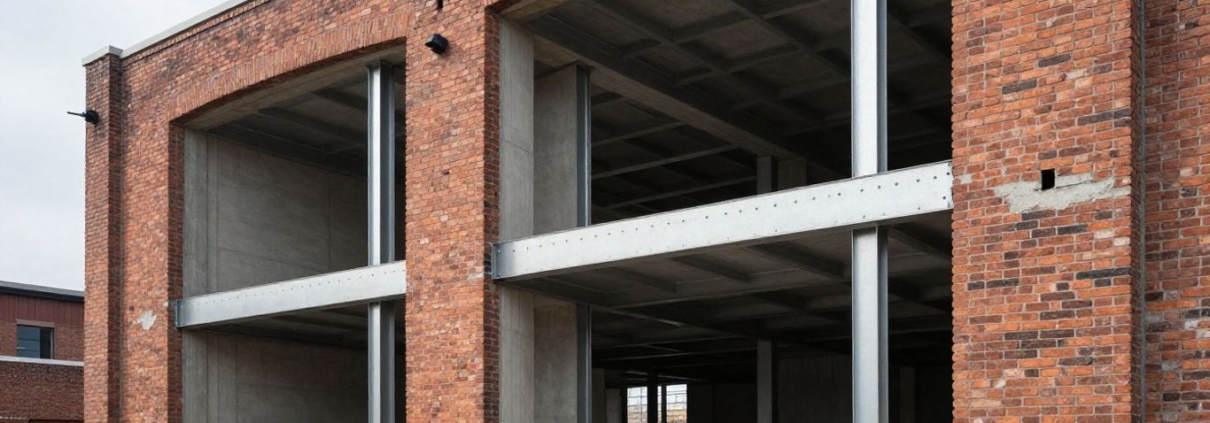
New building structure inside old brick building in Camden.

Innovative ‘Building Within a Building’ Retrofit Approved for Camden

IF_DO has secured planning permission for a ground breaking “building within a building” retrofit project in Camden, London. This ambitious scheme aims to create a new, self-contained structure inside an existing office block, significantly enhancing its sustainability and functionality. The project is set to transform the site into a modern, energy-efficient workspace.

Key Takeaways

  • IF_DO’s “building within a building” concept has received council approval.
  • The project focuses on retrofitting an existing office block in Camden.
  • The aim is to create a new, sustainable, and functional structure within the current shell.
  • This innovative approach addresses the need for modern workspaces while promoting environmental responsibility.

A Vision for Sustainable Retrofitting

The “building within a building” approach is a novel solution designed to address the challenges of modernising older commercial properties. Instead of a traditional demolition and rebuild, IF_DO’s plan involves constructing a new, independent structure inside the existing shell of the Camden office building. This method is expected to minimise disruption and waste, offering a more sustainable alternative to new construction.

Enhancing Functionality and Efficiency

This innovative retrofit is not just about sustainability; it’s also about creating a more functional and efficient space. The new internal structure will be designed to meet contemporary workplace standards, offering improved layouts, better natural light, and enhanced energy performance. The existing facade of the building will be retained, preserving its character while the interior is completely reimagined.

Environmental Benefits

The project is anticipated to yield significant environmental benefits. By reusing the existing building structure, the carbon footprint associated with construction is substantially reduced. Furthermore, the new internal design will incorporate energy-efficient systems, aiming to lower operational energy consumption and contribute to a greener urban environment. This approach aligns with growing demands for sustainable development within the construction industry.

ACME's redevelopment of Liverpool Street Station, London.

ACME’s Liverpool Street Station Redevelopment Gets Green Light Despite Widespread Opposition

The City of London has approved ACME’s ambitious £1.5 billion redevelopment of Liverpool Street Station, a decision that moves forward despite over 3,700 objections from heritage groups, residents, and architectural bodies. The project, which includes a new 97m-tall office tower above the station concourse, aims to fund significant station improvements and modernise the transport hub.

Key Takeaways

  • The City of London planning committee voted 19-3 in favour of ACME’s redevelopment.
  • Over 3,700 objections were lodged against the £1.5 billion project.
  • The scheme involves partial demolition and the construction of a new office tower.
  • Heritage groups and architects have voiced strong opposition, citing concerns over the impact on the listed station.
  • Supporters argue the redevelopment is crucial for modernising infrastructure and supporting the City’s economy.

A Contentious Approval

The approval by the City of London planning committee marks a significant, albeit controversial, step for the future of Liverpool Street Station. The project, designed by ACME, faced a barrage of criticism, including from prominent heritage organisations like the Victorian Society and the Twentieth Century Society, as well as SAVE Britain’s Heritage. These groups have protested the partial demolition of the listed station and the construction of a tall office tower, arguing it would cause irreversible harm to the historic asset and its setting.

Arguments For and Against

Proponents of the redevelopment, including committee chair Tom Sleigh and City of London policy chairman Chris Hayward, hailed the decision as a vital upgrade for the Square Mile. They emphasised the need for a modern transport hub to support the City’s business ecosystem, create jobs, and enhance the passenger experience. Sleigh defended the project by questioning why new stations were acceptable in the past but not today, calling the approved scheme an “excellent application” and a “modern temple to transport.”

Conversely, opponents, including TV presenter Griff Rhys Jones, president of the Victorian Society, described the decision as a “sad day for the City of London,” labelling the office block as “disfiguring.” A rival proposal from John McAslan + Partners, which aimed for a less disruptive approach by building over the trainshed, was also presented but ultimately deemed unviable by Network Rail and ACME due to engineering complexities and financial concerns.

Heritage and Viability Concerns

While Historic England did not formally object, they raised concerns about the loss of natural light, the impact on columns, and obstructed views of the train shed’s brick elevations. Hyatt, the owner of the adjacent Grade II*-listed Andaz London Liverpool Street hotel, also expressed worries about the scheme’s impact and disruption. Despite these concerns and the substantial number of objections, the planning officer’s report concluded that the benefits of upgrading the station and delivering density in a suitable location outweighed the negative impacts.

The Path Forward

ACME’s approved scheme differs from earlier, more controversial plans by Herzog & de Meuron, notably leaving the former Great Eastern Hotel untouched. The project aims to improve station concourses, enhance accessibility, and introduce new pedestrian routes. Heritage groups have vowed to continue their opposition, stating they are “prepared for the long haul” and will examine the committee’s decision closely for their next steps.

Sources

Passivhaus student housing building with timber and glass facade.

Allies and Morrison Unveils Cambridge’s Largest Passivhaus Student Housing

Allies and Morrison has completed a significant new development of student housing at Hinsley Lane in Cambridge, marking the city’s largest Passivhaus-certified student accommodation project to date. Commissioned by St John’s College for use by multiple Cambridge colleges, the scheme provides 245 rooms across 39 townhouses, designed with a strong emphasis on environmental performance and student wellbeing.

Key Takeaways

  • The development comprises 39 townhouses arranged in eight terraces, accommodating 245 students.
  • It is the largest Passivhaus student housing scheme completed in Cambridge.
  • The design prioritises sustainability through orientation, solar gain, shading, heat pumps, PVs, and an all-timber structure.
  • The project integrates with the existing landscape, preserving mature trees and enhancing biodiversity.
  • The townhouse typology offers a popular house-share model with generous communal living spaces.

Sustainable Design and Environmental Performance

The Hinsley Lane development is designed to achieve exceptional environmental performance, aligning with Passivhaus Classic certification. The buildings are oriented north-south to maximise solar gain in winter, while integrated shading from bay windows and openwork screens mitigates overheating in summer. Heating, cooling, and power are supplemented by heat pumps and photovoltaic (PV) panels. A key feature contributing to low embodied carbon is the all-timber structure. The development also incorporates sustainable drainage swales, a revitalised orchard, and enhanced landscape features, demonstrating a commitment to preserving and improving the local habitat.

Contextual Integration and Typology

Located on the edge of the West Cambridge conservation area, the townhouses range from two-and-a-half to three storeys, carefully scaled to complement their surroundings. The design eschews the conventional corridor model in favour of a townhouse typology, a choice driven by the popularity of house-sharing among students. Each house offers private study bedrooms alongside bright, shared living areas and opens onto a private terrace that steps down to a communal garden. A new pedestrian and cyclist- prioritised lane runs through the site, connecting Wilberforce Road to Herschel Road and integrating the terraces perpendicularly.

Architect and Client Perspectives

Max Kettenacker, director at Allies and Morrison, highlighted that sustainability was a core driver from the project’s inception, influencing every design decision. He noted the success in proving the technical and financial viability of Passivhaus, which was not initially part of the brief. Suzie Wood, head of investment property at St John’s College, praised the Allies and Morrison team for creating a neighbourhood that feels organically embedded within West Cambridge, emphasising the high quality, longevity, and student wellbeing aspects of the completed accommodation.

Project Details

The project, commissioned by St John’s College, Cambridge, commenced on site in August 2022 and was completed in June 2025. The development spans a gross internal floor area of 8,450m². The architect was Allies and Morrison, with Cocksedge serving as the main contractor. The scheme achieved Passivhaus Classic certification, with an average airtightness of 0.15 m³/h.m² at 50Pa. Predicted operational energy use is 48.1 kWh/m²/yr, with measured figures at 53.3 kWh/m²/yr.

Sources

Grimsby warehouses transformed into a colourful youth zone.

Historic Grimsby Warehouses Transformed into Vibrant Youth Zone

Grimsby’s historic West Haven Maltings and Migar House buildings, dating back to the 1820s, have been meticulously converted into the Horizon Youth Zone by John Puttick Associates. This ambitious project breathes new life into the derelict riverside structures, creating a state-of-the-art facility for young people in North East Lincolnshire.

Key Takeaways

  • The project revitalises Grade II-listed Victorian warehouses, blending heritage conservation with modern youth facilities.
  • Horizon Youth Zone offers a wide array of activities, from sports and performance to creative arts and educational spaces.
  • The development is a significant part of Grimsby’s regeneration strategy, providing a safe and inspiring environment for over 200 young people daily.

A Fusion Of Heritage And Modernity

The Horizon Youth Zone is a testament to adaptive reuse, transforming former maltings and warehouses that once produced ‘Sandars’ malt into a dynamic hub for young people. The project, delivered in partnership with OnSide, North East Lincolnshire Council, and local stakeholders, retains and restores key architectural features of the original buildings, including exposed brickwork and timber trusses. New additions, such as a charcoal-grey zinc-clad sports hall with a saw-tooth roof and a full-height climbing wall, are seamlessly integrated into the L-shaped campus.

State-Of-The-Art Facilities For Young People

The revitalised warehouses now house a generous central gathering space, a café, recreation facilities, a performance area, and a teaching kitchen. The new single-storey extension includes a 1,120m² sports hall and an outdoor area featuring a football pitch and skatepark. Specialist facilities cater to diverse needs, including an inclusion room for those with complex sensory requirements and a hygiene suite for severely disabled young people. The design prioritises creating an engaging and welcoming atmosphere, moving away from traditional youth club models towards stylish, modern spaces that encourage self-directed activity.

Community And Regeneration Impact

Horizon Youth Zone is the 16th centre established by the national youth charity OnSide, which aims to provide young people with “somewhere to go, something to do and someone to talk to.” The project is a cornerstone of Grimsby’s wider regeneration efforts, repurposing a derelict site into a vibrant community asset. The initiative not only celebrates Grimsby’s industrial heritage but also provides essential 21st-century facilities, fostering skills development, creativity, and social interaction for the region’s youth. The project has also focused on sustainability, achieving a significant improvement in energy efficiency through structural retention, material reuse, and the integration of PVs and enhanced insulation.

Architectural Vision

John Puttick Associates has successfully balanced heritage conservation with the creation of modern, functional spaces. The design celebrates the ‘raw’ structural materials of the original buildings, with exposed brickwork and timber elements complemented by bold contemporary interventions. A key feature is the triple-height atrium, accessed via a pedestrian bridge over the River Freshney, which serves as the building’s social heart. The architectural approach aims to create a sense of ownership and connection for young people, making the facility a truly vibrant destination.

Sources

Eco-friendly homes with green spaces and solar panels.

New Eco-Friendly Housing Development Proposed for Hemel Hempstead

A planning application has been submitted for a new 75-home neighbourhood in Hemel Hempstead’s Leverstock Green suburb. Spearheaded by cohousing developer TOWN and The Crown Estate, the project aims to set a new standard for low-carbon, community-focused housing, making homes more affordable through reduced living costs and flexible choices.

Key Takeaways

  • 75 new homes proposed in Hemel Hempstead.
  • Focus on low-carbon, community-centric design.
  • Aims to improve housing affordability.
  • Involves extensive community co-design workshops.

Innovative Suburban Development

The proposed two-hectare development off Westwick Row is designed as a ‘showcase’ of suburban living. It will feature a mix of housing types and tenures, including novel rental options and co-housing. The homes will be arranged around shared gardens, play areas, green routes, and a central public square, fostering neighbourly interaction and a strong sense of community.

Community-Centric Design

A ‘common house’ will be central to the co-housing community, offering shared facilities such as a kitchen, dining room, living room, and guest bedrooms. Additionally, a small community hub will serve as a social space for residents and the wider neighbourhood, encouraging resource sharing and mutual support.

Collaborative Planning Process

Architectural firms Archio, Mole, and Periscope have designed the scheme, which has been shaped through over 30 hours of co-design workshops with local residents, renters, and future residents. This participatory approach has influenced the masterplan, street layouts, and shared building designs, ensuring the project aligns with community needs and the surrounding environment.

Environmental Commitment

The masterplan prioritises ambitious environmental targets to reduce energy consumption and lower residents’ bills. Landscape proposals include retaining and enhancing existing hedgerows, planting over 125 new trees, and creating communal gardens, play areas, and food-growing spaces. The development is part of The Crown Estate’s wider ‘housing transformation’ project, aiming to deliver 190 homes across three UK sites.

Sources

Architects celebrate successful homelessness appeal donation.

Architects’ Journal’s Homelessness Appeal Surpasses Expectations, Raising Nearly £13,000

The Architects’ Journal (AJ) has successfully concluded its impactful homelessness charity appeal, raising an impressive £12,844.50. The initiative, launched in conjunction with the December issue’s focus on homelessness, saw significant contributions from architectural practices, individual readers, and the AJ’s parent company, Emap, all supporting the vital work of Shelter.

Key Takeaways

  • The AJ’s homelessness charity appeal raised a total of £12,844.50.
  • Contributions came from architectural practices, individual donors, and Emap.
  • The appeal aimed to support Shelter’s efforts in combating homelessness.

Generous Contributions Fuel Success

The appeal, which had an initial target of £15,000, received a substantial boost from guests at the AJ Architecture Awards, who collectively raised £8,500. Following the event, individual readers and numerous architectural firms, including David Chipperfield Architects, shedkm, BPTW, nimtim, NVB Studio, Silk Architecture, and Paul Henry Architects, continued to donate generously. These contributions ranged from £25 to £1,000, demonstrating a widespread commitment to the cause.

AJ editor Emily Booth expressed her gratitude, stating, “Our huge thanks go out to all the practices and architects who have so generously donated to our Shelter charity appeal. It’s such a worthwhile cause and every donation, large or small, will make a difference.” The appeal was extended throughout January to encourage further donations.

Shelter’s Vital Work

Mairi MacRae, director of policy and campaigns at Shelter, conveyed deep appreciation for the support. “We are incredibly grateful to Architects’ Journal and their generous readers for supporting Shelter,” she said. “Thousands of people across England risk sleeping rough tonight, while over 350,000 people are spending the winter homeless in unstable and damaging temporary accommodation. No one should face homelessness alone.”

Shelter’s frontline services offer crucial advice and support, alongside campaigning for systemic change to end homelessness. The funds raised will directly contribute to these essential operations. For every £1 donated to Shelter, 71p is allocated to direct assistance, advice, and campaigning, with 29p used for fundraising efforts.

Broader Context of Homelessness

Recent analysis indicates that the UK faces a significant homelessness crisis, with one in every 200 households experiencing it. While rough sleeping is a visible aspect, the predominant form of homelessness in Britain involves individuals living in temporary accommodation, often due to the inability to afford housing. The AJ has consistently highlighted housing issues, including a previous collaboration on the ‘Good Homes for All’ publication showcasing affordable housing schemes and discussions on the surge in rough sleeping.

Sources