





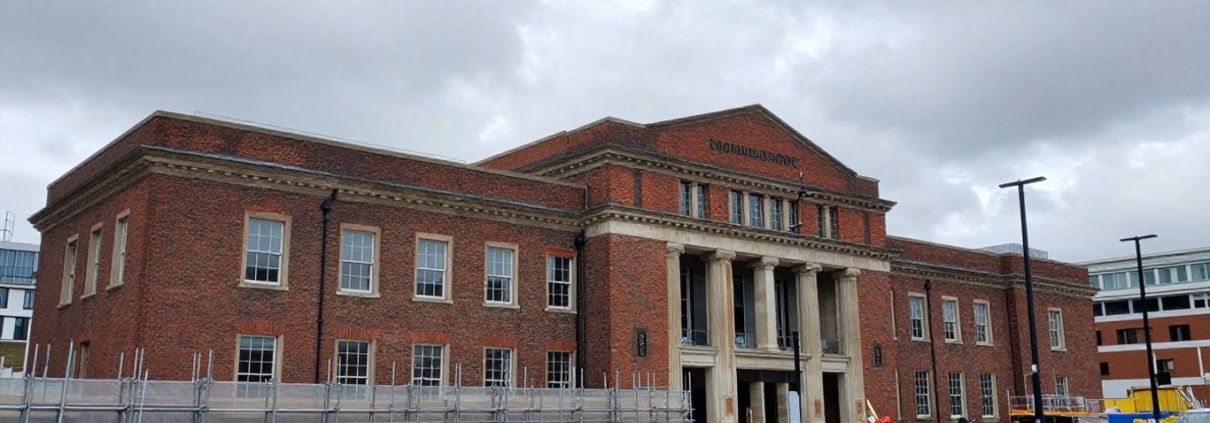
The High Court has dismissed a legal challenge against the demolition of the former Museum of London to make way for new office blocks. The ruling allows the City of London Corporation’s redevelopment plans for the London Wall West site to proceed, despite a minor procedural breach identified by the judge.
Barristers representing BQO, the group behind the legal challenge, argued that the City of London Corporation failed to adhere to Environmental Impact Assessment Regulations concerning impartiality and objectivity. They also contended that the Corporation misunderstood or misapplied policy by presuming buildings would be reused rather than demolished, and that alternatives to demolition were not adequately considered. However, Mr Justice Fordham dismissed all three claims.
Mr Justice Fordham did identify a breach of statutory duty concerning the Corporation’s failure to make pre-application documents inaccessible. Despite this, the judge noted that this procedural issue did not necessarily impact the decision-making process, rendering the final outcome lawful. The court found that the Corporation’s policy did not impose a presumption against demolition, nor did it mandate further inquiries into alternative development proposals.
The scheme involves demolishing the former Museum of London and Bastion House to construct three buildings ranging from five to 17 storeys. The project also includes extensive public realm works, aiming to contribute to the City’s target of 1.2 million square metres of additional office floorspace by 2040. A City of London Corporation spokesperson welcomed the decision, stating that the development will be crucial for the Square Mile’s future growth, providing high-quality, sustainable office space and creating capacity for thousands of jobs. The development will also enhance public space, introduce a cultural area, and improve access to historical features like the Roman Wall.
A spokesperson for BQO expressed disappointment with the outcome but maintained that raising their concerns was necessary and justified. They acknowledged the judge’s finding of a breach of statutory duty regarding objectivity but noted that the permission remained lawful due to the lack of impact on the final decision. While respecting the court’s process, BQO believes the judgment highlights the importance of strong evidence regarding demolition options and the critical role of climate change impact in applying sustainability policy.

The UK government has announced plans to build seven new towns across the country, aiming to deliver a significant boost to housing supply. This ambitious initiative is set to create tens of thousands of new homes, with a focus on affordable housing and integrated community infrastructure. The locations have been carefully selected to maximise impact and connectivity.
The government has identified seven key sites for these new developments, marking the most significant building push in over half a century. These locations are:
Housing Secretary Steve Reed stated that the initiative aims to provide “real homes they can actually afford and infrastructure that really works.” The new towns are designed from the ground up to include homes, jobs, transport links, and green spaces, fostering thriving communities. This strategy is part of a broader commitment to build 1.5 million new homes over the next parliamentary term.
The government will offer resources and capital funding, including grants, loans, and guarantees, to support the development of these new towns. A dedicated “new towns unit” will be established to provide support and coordination across departments. Additionally, the new Homes England National Housing Bank, with £16 billion in capital, will play a crucial role in financing these projects. The government is prepared to use compulsory purchase orders if necessary to ensure progress.
While final names are yet to be decided, potential options being considered include Elizabethtown (after Queen Elizabeth II), Pankhurst (after suffragette Emmeline Pankhurst), and Attleeton (after former Labour Prime Minister Clement Attlee), reflecting a nod to historical figures and national heritage.
Industry bodies have welcomed the announcement, emphasising the need for ambition and collaboration to deliver housing at scale. Concerns have been raised about ensuring viability and removing barriers to delivery, particularly regarding infrastructure and diverse housing tenures.

Architects AHMM have submitted a new proposal for the London Electricity Building (LEB) site in Bethnal Green, replacing a previous HTA Design scheme that was twice refused. The new plans, developed for Telford Living, focus on delivering 520 student accommodation units with reduced building heights, aiming to address the concerns that led to the earlier rejection.
AHMM’s application for the site on Cambridge Heath Road features six blocks of student accommodation. The majority of these blocks will front the street and range from four to eight storeys, with a single 11-storey block situated at the rear. This approach aims to mitigate the concerns about overbearing height and massing that plagued HTA’s previous residential proposal.
Telford Living, the developer, stated that the scheme directly addresses the well-evidenced need for student accommodation in the area, citing proximity to major universities and transport links. They believe the 520 high-quality PBSA units will meet this demand while integrating positively with the surrounding environment and offering wider regeneration benefits.
HTA Design’s initial plans, submitted after Telford Homes acquired the site in 2017, proposed 189 homes and shops in two blocks ranging from five to 15 storeys. These plans were refused by the London Borough of Tower Hamlets in 2019 and subsequently rejected on appeal in 2020. Key criticisms included the design’s poor relationship with neighbouring buildings, its incompatibility with the site’s context, townscape, and heritage assets, and the creation of an ‘overbearing relationship’ due to the proposed heights.
The provision of affordable housing also drew criticism, as a significant portion was intended to be intermediate housing, conflicting with the council’s policy at the time.
Heritage advocates, including The Twentieth Century Society, have previously called for the preservation of the 1950s LEB building, adding it to their Risk List and attempting to secure listed status. They described the building as a ‘quality building’ with a ‘striking’ façade.
This is not the first time the LEB site has seen revised proposals. In 2022, Allies and Morrison drew up a scheme that was later withdrawn due to concerns over commercial viability and updated building regulations affecting fire escape strategies.
AHMM’s current application also includes the demolition of the LEB block. Planning documents assert that the existing office building is not considered a heritage asset, making its demolition acceptable from a heritage perspective. However, Historic England has noted that while the reduction in height is welcomed, the development would still increase massing and alter the established character of the area.

Manchester City Council has unanimously approved plans for a new 37-storey student residential tower on the historic Hotspur Press site. The development, designed by Hodder + Partners for developer Manner, will incorporate the restoration of original elements of the burned-out building while adding a significant new structure.
Morgan Sindall has received planning approval from Manchester City Council for a 37-storey student residential tower on the site of the historic Hotspur Press. The unanimous decision by the council’s planning committee allows for the redevelopment of the fire-damaged building, which will see original elements restored alongside the construction of a new bronze-coloured tower. The scheme, designed by Hodder + Partners, aims to regenerate the site, which has been a challenging development prospect for years.
The project faced scrutiny from conservation groups, including the Victorian Society, who expressed disappointment, citing concerns about the unknown extent of surviving historic elements within the mill. Despite these reservations, councillors acknowledged the limited options available following the fire and praised the efforts to retain parts of the original structure. The updated plans include the restoration of the Hotspur Press elevations facing the River Medlock, railway arches, and Cambridge Street, as well as the recreation of iconic signage lost in the fire. The new tower will feature a bronze-coloured façade, a departure from the original brick design which drew some criticism.
Beyond the student accommodation, the development includes a 929m2 public square and improved pedestrian routes, aiming to enhance the urban landscape. While the majority of remaining structures on the site will be demolished, Manner has indicated an intention to reuse some materials in the new construction. The developer also highlighted that the introduction of affordable student rooms was not a policy requirement and could threaten the scheme’s viability. Construction is anticipated to commence by the end of the year, with completion expected for the 2028 academic year. The project is estimated to cost around £80 million, with procurement for the main works contract set to begin soon.
