Google AI speeds up UK planning and home building.

AI Revolutionises UK Planning: Google Partnership Promises Faster Approvals and More Homes

The UK government is collaborating with Google to introduce ‘Extract’, a cutting-edge AI tool designed to significantly accelerate planning application processes. This initiative aims to streamline administrative tasks, reduce processing times for local councils, and ultimately support the delivery of much-needed housing and infrastructure projects across the nation.

Key Takeaways

  • AI-Powered Efficiency: The ‘Extract’ tool automates the processing of planning documents, converting handwritten and historical files into structured data in minutes.
  • Time and Cost Savings: Trials have shown a reduction in document processing time from hours to mere minutes, with potential annual savings for the public sector estimated at £527 million.
  • Accelerated Housing Development: The tool is a key component of the government’s ‘Plan for Change’, aiming to facilitate the construction of 1.5 million new homes.
  • Digital Transformation: This partnership is part of a broader government strategy to modernise public sector technology and reduce reliance on outdated legacy systems.

Streamlining Planning Processes

The ‘Extract’ tool, developed with support from Google, is set to transform how local councils and planning officers handle planning applications. Currently, planning officers process around 350,000 applications annually, often dealing with paper-based files that require extensive manual validation. ‘Extract’ addresses this by converting these documents into structured data rapidly. Initial trials in Hillingdon, Nuneaton & Bedworth, and Exeter demonstrated a dramatic reduction in processing time, from one to two hours per document down to just three minutes. This enhanced efficiency means the tool could potentially manage up to 100 planning records daily, significantly boosting workflow for local authorities.

Broader Government AI Strategy

This initiative aligns with the government’s wider commitment to leveraging AI for public good. The government is exploring regulatory sandboxes, where rules can be temporarily adjusted under strict supervision, to test and accelerate AI innovations in sectors like healthcare, transport, and manufacturing. The goal is to cut bureaucracy, drive economic growth, and improve public services. The ‘Extract’ tool is a prime example of this strategy in action, aiming to make the planning system more transparent by uploading converted data to a public platform on gov.uk. The government also plans to develop a document-scanning app to further simplify deployment.

Partnership with Google Cloud

The collaboration with Google extends beyond the ‘Extract’ tool. The government is working with Google Cloud to modernise public sector technology, moving away from costly and vulnerable legacy systems. This partnership aims to migrate services to the cloud, enabling public sector organisations to adopt advanced technologies. Google Cloud has committed to investing in the UK public sector and upskilling 100,000 civil servants by 2030, fostering a more digitally adept public workforce. This move is expected to save taxpayers billions annually by ensuring better value for money on technology contracts and fostering innovation within the UK’s tech sector.

Sources

Blenheim Palace architecture and gardens.

Blenheim Palace Invites Future Architects to Leave Their Mark on History

Blenheim Palace has launched an exciting nationwide design competition, offering aspiring architects and designers a unique opportunity to contribute to the historic estate. This initiative coincides with a major restoration project and a special exhibition celebrating the palace’s renowned architect, Sir John Vanbrugh.

Key Takeaways

  • A nationwide design competition is open to young architects and designers.
  • Winners have the chance to sign a roof slate to be installed on the palace.
  • The competition celebrates the 300th anniversary of architect Sir John Vanbrugh.
  • It runs alongside the “Blueprints of Power” exhibition and a £12 million roof restoration project.

A Chance to Shape History

Young architects across the UK are being given an extraordinary chance to leave a lasting legacy on Blenheim Palace. The competition aims to inspire the next generation of creative talent, with the ultimate prize for winners being the opportunity to sign a roof slate that will be permanently installed on the palace as part of its significant restoration efforts.

Celebrating Architectural Heritage

The competition is being held in conjunction with Blenheim’s “Blueprints of Power” exhibition, which commemorates the 300th anniversary of Sir John Vanbrugh, the visionary architect behind the Baroque masterpiece. This initiative provides a fresh perspective on the palace’s rich architectural history and its ongoing preservation.

Competition Categories and Prizes

The design challenge features three distinct entry categories:

  • Budding Architects (Under 12s): Participants are invited to draw their vision of Blenheim Palace.
  • Aspiring Architects (Ages 12-17): Entrants should create a mood board showcasing a modern feature that could be integrated into the palace.
  • Rising Architects (18+): Students of architecture, construction, or design-related subjects are challenged to reimagine Blenheim Palace as if it were designed today.

Entries are to be submitted as an A4 PDF visual to blenheim@cabcampaign.co.uk by Wednesday, March 18. Winners will be announced on Monday, March 23, and will be invited to the palace’s topping-out ceremony. Top prizes include signing a roof slate for installation, an exclusive tour with the Head of Built Heritage, a signed book on architectural conservation for the adult category winner, an annual pass to Blenheim Palace, and afternoon tea for two.

The Restoration Project

The competition is closely linked to the £12 million roof restoration project, which commenced in early 2025. This vital work addresses damage caused by age, weather, and water infiltration, ensuring the preservation of the UNESCO World Heritage Site for future generations. Blenheim Palace previously launched a “Sign a Slate” campaign, allowing the public to contribute to the restoration by donating and signing a roof slate.

Sources

Iconic Egyptian Halls building facade in Glasgow.

Glasgow’s Iconic Egyptian Halls Set for Grand Revival as Luxury Hotel

Glasgow’s beloved Egyptian Halls, a Grade A-listed architectural gem designed by Alexander Thomson, is poised for a significant transformation. After decades of neglect, plans have been approved to rescue the building from its dilapidated state and repurpose it into a vibrant hotel, breathing new life into the heart of the city.

Key Takeaways

  • Glasgow City Council has selected Ediston’s proposal to redevelop the Egyptian Halls.
  • The building will be converted into a hotel with ground and first floors dedicated to leisure and retail.
  • A compulsory purchase order (CPO) process was initiated by the council to facilitate the rescue.
  • The project aims to secure the long-term future of the historic structure with minimal structural changes.

A Historic Building’s Decline

The Egyptian Halls, constructed in 1872 on Union Street, is celebrated as one of Glasgow’s finest examples of Victorian architecture, inspired by Greek, Assyrian, and Egyptian motifs. Despite its architectural significance, the building has been largely vacant and deteriorating for the past 30 years. It has been a persistent concern on the Buildings at Risk Register and was even highlighted as one of Europe’s most endangered buildings in 2019.

Council Intervention and Preferred Bid

Recognizing the urgent need for intervention, Glasgow City Council initiated a compulsory purchase order (CPO) process to acquire the site. This allowed the council to invite proposals from interested developers. Following a rigorous evaluation, property firm Ediston’s bid emerged as the preferred choice. Their comprehensive plan impressed the council with its clear management structure, defined timeline, and minimal structural alterations, scoring significantly higher than other submissions.

Future Vision for the Halls

Ediston’s vision involves a multi-faceted approach to revitalizing the Egyptian Halls. The ground and first floors are slated for leisure and retail uses, aiming to create a dynamic public space. The upper floors will be transformed into a hotel, promising a luxurious accommodation option in a prime city-centre location. This redevelopment is expected to not only preserve the building’s heritage but also contribute significantly to the city’s economic and cultural landscape.

Next Steps

The council is now focused on building a robust case for the CPO and negotiating the final terms with Ediston. A subsequent report will be presented to a council committee before the CPO and a legally binding agreement can be finalized. This marks a crucial milestone in securing a future for this architectural masterpiece and reintegrating it into the vibrant life of Glasgow.

Sources

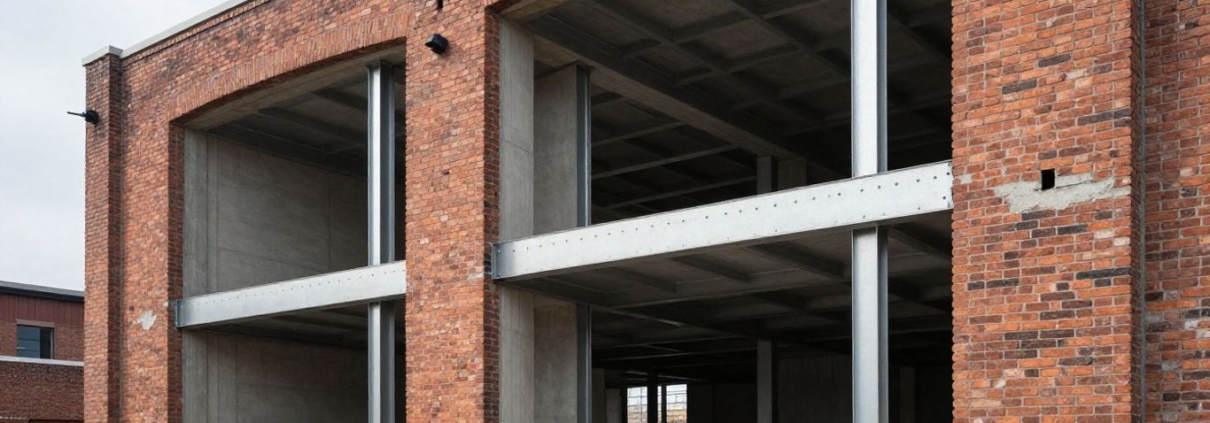
New building structure inside old brick building in Camden.

Innovative ‘Building Within a Building’ Retrofit Approved for Camden

IF_DO has secured planning permission for a ground breaking “building within a building” retrofit project in Camden, London. This ambitious scheme aims to create a new, self-contained structure inside an existing office block, significantly enhancing its sustainability and functionality. The project is set to transform the site into a modern, energy-efficient workspace.

Key Takeaways

  • IF_DO’s “building within a building” concept has received council approval.
  • The project focuses on retrofitting an existing office block in Camden.
  • The aim is to create a new, sustainable, and functional structure within the current shell.
  • This innovative approach addresses the need for modern workspaces while promoting environmental responsibility.

A Vision for Sustainable Retrofitting

The “building within a building” approach is a novel solution designed to address the challenges of modernising older commercial properties. Instead of a traditional demolition and rebuild, IF_DO’s plan involves constructing a new, independent structure inside the existing shell of the Camden office building. This method is expected to minimise disruption and waste, offering a more sustainable alternative to new construction.

Enhancing Functionality and Efficiency

This innovative retrofit is not just about sustainability; it’s also about creating a more functional and efficient space. The new internal structure will be designed to meet contemporary workplace standards, offering improved layouts, better natural light, and enhanced energy performance. The existing facade of the building will be retained, preserving its character while the interior is completely reimagined.

Environmental Benefits

The project is anticipated to yield significant environmental benefits. By reusing the existing building structure, the carbon footprint associated with construction is substantially reduced. Furthermore, the new internal design will incorporate energy-efficient systems, aiming to lower operational energy consumption and contribute to a greener urban environment. This approach aligns with growing demands for sustainable development within the construction industry.

John Lewis housing development halted due to economic issues.

John Lewis Pulls Plug on Rental Housing Projects Amidst Economic Headwinds

John Lewis has announced a significant pivot, halting its ambitious plans to develop rental housing. The employee-owned retailer has cited challenging economic conditions, including rising borrowing costs and increased construction expenses, as the primary reasons for withdrawing from the build-to-rent sector. This decision marks a departure from its diversification strategy, with the company now focusing on strengthening its core retail operations.

Key Takeaways

  • John Lewis is ceasing its involvement in the build-to-rent market.
  • The decision is attributed to a less favourable economic climate since the plans were conceived in 2020.
  • Specific development sites in Bromley, West Ealing, and Reading will be reconsidered, potentially for sale.
  • The company is also exiting its property management business.

Economic Realities Force a Strategic Shift

The retail giant had secured planning permission for several rental housing developments, including substantial projects above Waitrose stores in Bromley and West Ealing, and on a former industrial site in Reading. The West Ealing proposal envisioned 428 flats across four high-rise blocks, while Bromley was set to feature 353 rental flats in a 24-storey building. A further 170 flats were planned for Reading as part of a £70 million scheme.

However, the current economic landscape, characterised by higher interest rates, persistent inflation, and a more cautious property market, has rendered the original business model unviable. John Lewis stated that the venture was based on a financial environment with more stable investment returns, lower borrowing costs, and more affordable construction expenses.

Future Site Options and Core Business Focus

John Lewis is currently in final negotiations with local authorities regarding the future of the affected sites. Options being considered include selling the land to other property developers. The retailer has emphasised that since initiating the rental property plans in 2020, it has made substantial progress in its core retail strategy, investing heavily in its brands, John Lewis and Waitrose, simplifying its operations, and fortifying its financial position.

In addition to halting new developments, John Lewis is also exiting the property management sector. This business will wind down once existing contracts for four residential buildings are completed. The move signifies a retreat from a long-term strategy aimed at generating steady rental income from underutilised retail space and airspace, as the company prioritises its core retail operations and financial stability over navigating the current market downturn.

Sources

ACME's redevelopment of Liverpool Street Station, London.

ACME’s Liverpool Street Station Redevelopment Gets Green Light Despite Widespread Opposition

The City of London has approved ACME’s ambitious £1.5 billion redevelopment of Liverpool Street Station, a decision that moves forward despite over 3,700 objections from heritage groups, residents, and architectural bodies. The project, which includes a new 97m-tall office tower above the station concourse, aims to fund significant station improvements and modernise the transport hub.

Key Takeaways

  • The City of London planning committee voted 19-3 in favour of ACME’s redevelopment.
  • Over 3,700 objections were lodged against the £1.5 billion project.
  • The scheme involves partial demolition and the construction of a new office tower.
  • Heritage groups and architects have voiced strong opposition, citing concerns over the impact on the listed station.
  • Supporters argue the redevelopment is crucial for modernising infrastructure and supporting the City’s economy.

A Contentious Approval

The approval by the City of London planning committee marks a significant, albeit controversial, step for the future of Liverpool Street Station. The project, designed by ACME, faced a barrage of criticism, including from prominent heritage organisations like the Victorian Society and the Twentieth Century Society, as well as SAVE Britain’s Heritage. These groups have protested the partial demolition of the listed station and the construction of a tall office tower, arguing it would cause irreversible harm to the historic asset and its setting.

Arguments For and Against

Proponents of the redevelopment, including committee chair Tom Sleigh and City of London policy chairman Chris Hayward, hailed the decision as a vital upgrade for the Square Mile. They emphasised the need for a modern transport hub to support the City’s business ecosystem, create jobs, and enhance the passenger experience. Sleigh defended the project by questioning why new stations were acceptable in the past but not today, calling the approved scheme an “excellent application” and a “modern temple to transport.”

Conversely, opponents, including TV presenter Griff Rhys Jones, president of the Victorian Society, described the decision as a “sad day for the City of London,” labelling the office block as “disfiguring.” A rival proposal from John McAslan + Partners, which aimed for a less disruptive approach by building over the trainshed, was also presented but ultimately deemed unviable by Network Rail and ACME due to engineering complexities and financial concerns.

Heritage and Viability Concerns

While Historic England did not formally object, they raised concerns about the loss of natural light, the impact on columns, and obstructed views of the train shed’s brick elevations. Hyatt, the owner of the adjacent Grade II*-listed Andaz London Liverpool Street hotel, also expressed worries about the scheme’s impact and disruption. Despite these concerns and the substantial number of objections, the planning officer’s report concluded that the benefits of upgrading the station and delivering density in a suitable location outweighed the negative impacts.

The Path Forward

ACME’s approved scheme differs from earlier, more controversial plans by Herzog & de Meuron, notably leaving the former Great Eastern Hotel untouched. The project aims to improve station concourses, enhance accessibility, and introduce new pedestrian routes. Heritage groups have vowed to continue their opposition, stating they are “prepared for the long haul” and will examine the committee’s decision closely for their next steps.

Sources

Parliament building undergoing major restoration work.

Parliament’s Future: £40bn Restoration Bill Looms as Two Options Emerge

The monumental task of restoring the Houses of Parliament has been narrowed down to two distinct options, with the potential price tag soaring to an astonishing £40 billion. This significant expenditure underscores the critical state of the historic Palace of Westminster and the complex decisions facing lawmakers regarding its future.

Key Takeaways

  • Two primary restoration strategies remain under consideration.
  • The estimated cost for either option could reach up to £40 billion.
  • Urgent action is required to address the deteriorating condition of the Palace of Westminster.

The Dilemma Facing Parliament

The Palace of Westminster, a UNESCO World Heritage site, is in dire need of extensive repairs. Decades of neglect and the sheer age of the building have led to a critical state of disrepair, with concerns ranging from fire safety to structural integrity. The decision on how to proceed with restoration is not merely a financial one, but also a complex balancing act between preserving heritage and ensuring the building’s functionality for future generations.

Understanding the Two Options

While specific details of the two remaining options are not fully public, it is understood that they represent different approaches to the scale and methodology of the restoration. One option may involve a more phased, potentially longer-term approach, while the other could be a more comprehensive, albeit potentially more disruptive, overhaul. Both are expected to require the temporary relocation of Parliament.

The projected cost of £40 billion reflects the immense scale of the undertaking. This figure encompasses not only structural repairs but also essential upgrades to modernise the building’s infrastructure, including electrical, plumbing, and IT systems, while adhering to stringent heritage conservation standards.

The Urgency of Action

Experts have repeatedly warned that delaying essential repairs will only lead to further deterioration and potentially higher costs in the long run. The current condition of the Palace poses risks, and a significant intervention is deemed unavoidable. The decision-making process is expected to be lengthy and involve extensive consultation, but the ultimate goal is to secure the future of this iconic symbol of British democracy.

Passivhaus student housing building with timber and glass facade.

Allies and Morrison Unveils Cambridge’s Largest Passivhaus Student Housing

Allies and Morrison has completed a significant new development of student housing at Hinsley Lane in Cambridge, marking the city’s largest Passivhaus-certified student accommodation project to date. Commissioned by St John’s College for use by multiple Cambridge colleges, the scheme provides 245 rooms across 39 townhouses, designed with a strong emphasis on environmental performance and student wellbeing.

Key Takeaways

  • The development comprises 39 townhouses arranged in eight terraces, accommodating 245 students.
  • It is the largest Passivhaus student housing scheme completed in Cambridge.
  • The design prioritises sustainability through orientation, solar gain, shading, heat pumps, PVs, and an all-timber structure.
  • The project integrates with the existing landscape, preserving mature trees and enhancing biodiversity.
  • The townhouse typology offers a popular house-share model with generous communal living spaces.

Sustainable Design and Environmental Performance

The Hinsley Lane development is designed to achieve exceptional environmental performance, aligning with Passivhaus Classic certification. The buildings are oriented north-south to maximise solar gain in winter, while integrated shading from bay windows and openwork screens mitigates overheating in summer. Heating, cooling, and power are supplemented by heat pumps and photovoltaic (PV) panels. A key feature contributing to low embodied carbon is the all-timber structure. The development also incorporates sustainable drainage swales, a revitalised orchard, and enhanced landscape features, demonstrating a commitment to preserving and improving the local habitat.

Contextual Integration and Typology

Located on the edge of the West Cambridge conservation area, the townhouses range from two-and-a-half to three storeys, carefully scaled to complement their surroundings. The design eschews the conventional corridor model in favour of a townhouse typology, a choice driven by the popularity of house-sharing among students. Each house offers private study bedrooms alongside bright, shared living areas and opens onto a private terrace that steps down to a communal garden. A new pedestrian and cyclist- prioritised lane runs through the site, connecting Wilberforce Road to Herschel Road and integrating the terraces perpendicularly.

Architect and Client Perspectives

Max Kettenacker, director at Allies and Morrison, highlighted that sustainability was a core driver from the project’s inception, influencing every design decision. He noted the success in proving the technical and financial viability of Passivhaus, which was not initially part of the brief. Suzie Wood, head of investment property at St John’s College, praised the Allies and Morrison team for creating a neighbourhood that feels organically embedded within West Cambridge, emphasising the high quality, longevity, and student wellbeing aspects of the completed accommodation.

Project Details

The project, commissioned by St John’s College, Cambridge, commenced on site in August 2022 and was completed in June 2025. The development spans a gross internal floor area of 8,450m². The architect was Allies and Morrison, with Cocksedge serving as the main contractor. The scheme achieved Passivhaus Classic certification, with an average airtightness of 0.15 m³/h.m² at 50Pa. Predicted operational energy use is 48.1 kWh/m²/yr, with measured figures at 53.3 kWh/m²/yr.

Sources

Futuristic cube building in Saudi Arabia desert.

Saudi Arabia’s Ambitious Mukaab Project Reportedly Halted Amidst Wider Mega-Project Revisions

Construction on Saudi Arabia’s colossal Mukaab mega-cube project, a flagship component of the Kingdom’s Vision 2030 redevelopment drive, has reportedly been put on hold. This development follows reports of scaled-down plans for other major Saudi ventures, including Neom’s Trojena ski resort and The Line, signalling a potential recalibration of the Kingdom’s ambitious diversification strategy.

Key Takeaways

  • Building work on the Mukaab’s main landmark structure has been suspended, with only initial excavation and piling continuing.
  • The Mukaab’s design is reportedly being revisited to align with a scale more suited to Riyadh’s existing urban fabric.
  • Other major Saudi projects, such as Neom’s Trojena and The Line, are also facing significant revisions and scale-downs.
  • These adjustments suggest a broader strategic shift in Saudi Arabia’s development priorities.

Mukaab Project Put On Ice

Building work on the Mukaab, a project backed by Crown Prince Mohammed bin Salman, commenced in October 2023. AtkinsRéalis was initially appointed as the masterplanner and winner of the international design competition for the new downtown district. However, in November, AECOM and Jacobs were brought on board for the detailed design phase. Just two months later, construction on the planned 2 million m² tower has reportedly been halted, according to sources cited by Reuters. While work on the main cube structure has been suspended beyond soil excavation and pilings, construction on the surrounding residential-led development, involving KPF, is understood to be ongoing.

A source familiar with the region suggests that AtkinsRéalis’s original vision for the gigantic cube will be redesigned to a scale more in keeping with downtown Riyadh’s predominantly residential character.

Wider Revisions to Saudi Mega-Projects

The Mukaab’s reported pause follows similar adjustments to other high-profile Saudi developments. Neom’s Trojena ski resort, designed by firms including Zaha Hadid Architects and Aedas, is reportedly being scaled down due to escalating costs. The mountain winter sports venue, slated to host the 2029 Asian Winter Games, has had its timeline postponed to an unspecified future date. The decision was attributed to a “shared strategic commitment to the long-term and sustainable development of winter sports in Saudi Arabia.”

Furthermore, The Line, Neom’s ambitious linear city project, is also facing significant revisions. Reports indicate it will be substantially downscaled from its original 170km vision and redesigned. The first phase of The Line, overseen by Gensler, was initially expected to be completed by 2030, but its progression is now subject to a year-long review. Neom has stated that it is “always looking at how to phase and prioritise our initiatives so that they align with national objectives and create long-term value.”

Shifting Priorities

These developments come amid broader reports of a slowdown in Saudi Arabia’s construction sector. Some industry insiders suggest a recalibration of priorities, moving away from “batshit projects” towards venues for sports and events, such as the Qiddiya entertainment and leisure masterplan. Financial results from Gensler Europe revealed a decrease in its Middle East work, despite securing a substantial confidential contract, indicating a potential shift in the market dynamics for large-scale architectural and engineering firms operating in the region.

The wider Murabba development, of which the Mukaab is a part, was initially slated for completion by 2030. However, the anticipated deadline for this 19 million m² district has now been extended to 2040. This extensive development aims to create a new ’15-minute’ downtown for Riyadh, incorporating a museum, university, theatres, 100,000 new homes, 9,000 hotel rooms, and significant retail and office space.

Sources

Architect with empty piggy bank in front of mansion.

Architect Disgraced After Embezzling Sister’s Savings for Lavish Lifestyle

A 67-year-old registered architect has been struck off the professional register after being convicted of embezzling his sister’s savings. David Bell pleaded guilty to abusing his power of attorney to steal funds, which he then spent on holidays and cosmetic treatments. The conviction has led to his professional downfall.

Key Takeaways

  • Architect David Bell has been removed from the professional register by the ARB.
  • He admitted to embezzling £160,998 from his sister’s savings.
  • The stolen funds were used for personal luxuries, including holidays and cosmetic procedures.
  • Bell was given power of attorney over his sister’s affairs during her period of dementia.
  • He received a community sentence and must repay the stolen amount.

Abuse Of Trust

David Bell, formerly a director at Edinburgh practice Fouin & Bell Architects, was found to have used his position of power of attorney over his sister, Janet Mann, to misappropriate her funds. The period during which this abuse occurred was between April 2012 and January 2020. Bell and his wife were granted power of attorney over Ms Mann’s affairs. While his wife, Elizabeth Bell, had a not guilty plea accepted, David Bell admitted to the charges.

Lavish Spending And Sister’s Care

The embezzled funds were used to purchase luxury goods, fund private dental work, and pay for holidays in destinations such as the USA and Cuba. The court heard that Ms Mann had returned to Scotland following her husband’s death in 2011 and was subsequently diagnosed with dementia. Her assets were placed under the ‘full control’ of David and Elizabeth Bell. In 2018, David Bell’s request to the City of Edinburgh Council for assistance with his sister’s care triggered an investigation into the management of her estate, revealing the extent of the misappropriation.

Professional Conduct Committee Ruling

The Architects Registration Board (ARB) professional conduct committee met on 20-21 January to consider Bell’s conviction. Bell argued that his conviction was not relevant to his fitness to practice as an architect, suggesting his actions were a ‘failure of management’ rather than dishonesty. However, the committee found this argument lacked appreciation for the criminal offence. They concluded that such behaviour, involving dishonesty and a breach of trust, is fundamentally incompatible with continued membership of the profession. The committee stated that the public and profession would be ‘rightly appalled’ and that erasure was necessary to uphold standards and maintain confidence in the profession’s integrity.

Sentencing And Future Prospects

On 5 June, David Bell was sentenced to 225 hours of unpaid work and ordered to repay the full amount of £160,998 within one year. The sheriff noted that while Bell was in a position of trust and had embezzled funds, a narrow margin allowed for an alternative to custody, considering his first-offender status and willingness to repay. Despite an otherwise ‘unblemished’ professional record spanning over 40 years, the ARB committee decided that erasure from the register was the only appropriate sanction. Bell can reapply for registration after a minimum of two years.

Sources